
· by Michael Blair, Nashville's Remodeling
Every new bathroom needs three things brought to it: hot and cold supply, a drain, and a vent. Supply lines are small and pressurized, so they go almost anywhere. The drain has to fall continuously to the main stack or the sewer line, at a slope the plumbing code sets, with a vent connected in the right place. Whether that can be done without opening floors and ceilings is what separates a straightforward bathroom from an expensive one, and it is the first thing we work out when someone asks us about a bathroom in a house that never had one there.
The drain is the whole problem
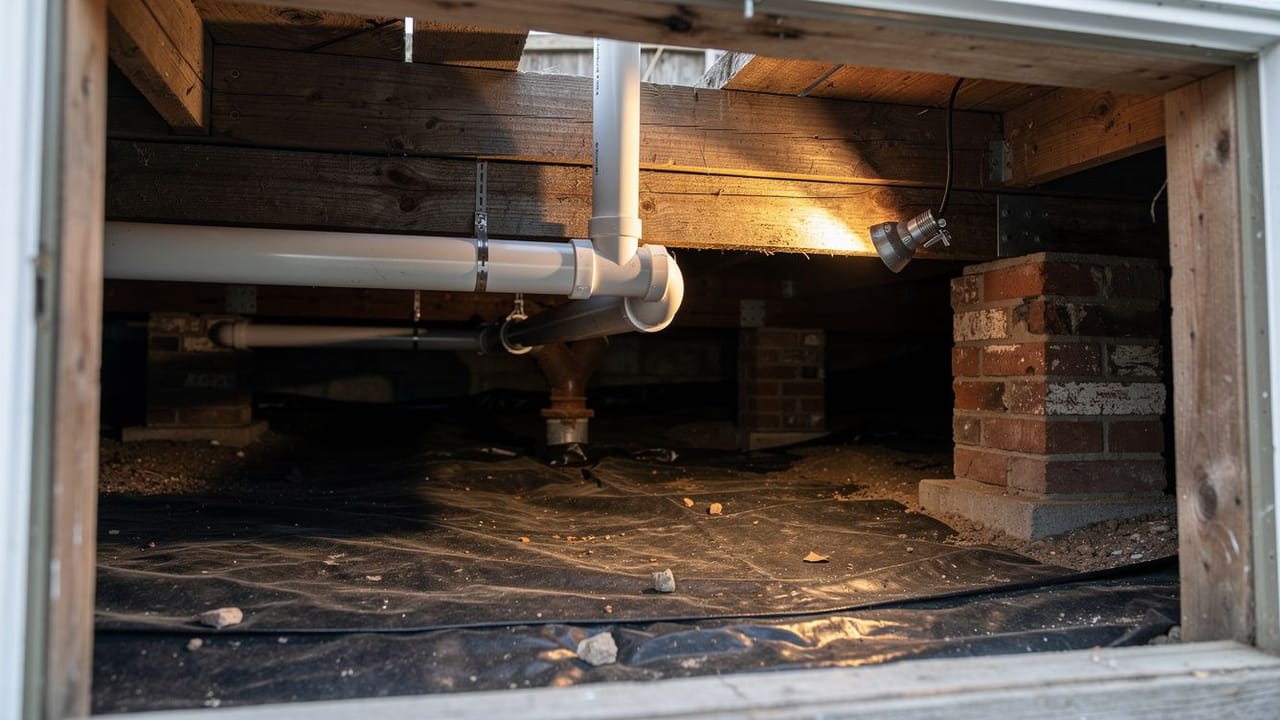
Metro Nashville builds to the 2024 International Residential Code, adopted with local amendments, and the code’s sanitary drainage chapter does not allow a toilet on any drain branch smaller than three inches. The same chapter sets the minimum slope for pipe three inches and larger at an eighth of an inch per foot. Over a twenty-foot run that is at least two and a half inches of fall, more if the line is pitched steeper, and it has to be found inside the floor structure or below it. In a house over a crawl space that is usually easy: the new drain hangs under the floor and joins the existing line. On a slab it means cutting and trenching concrete along the whole route. On a second floor it means finding a path between joists that run the right way, or opening the ceiling below.
Where the drain joins the existing system matters too. Tying into a stack near an existing bathroom is simple. Running a new line across the house to reach the sewer connection is a different job, and if the new bathroom sits lower than the sewer, a basement bathroom for instance, gravity does not work at all.
Does a new bathroom need its own vent?
Every fixture drain needs a vent, a pipe that lets air into the drain so water flows and traps keep their seal. The vent chapter of the residential code requires every trap and trapped fixture to be vented, and sends a vent that ends outdoors through the roof or a sidewall. Many also join an existing vent in the attic. A bathroom near an existing one can usually tie into its vent. A bathroom on the far side of the house may need a new vent through the roof, and the roof penetration and flashing are part of the cost.
Air admittance valves, the one-way valves that let air in without a pipe to the outside, are allowed only in certain spots. Under section P3114 of that vent chapter, an individual or branch valve can vent only fixtures on its own floor that connect to a horizontal branch drain, it has to stay reachable, and each plumbing system still needs at least one vent that runs to open air. Because Metro’s adoption carries local amendments, we confirm a valve with Metro Codes before a plan depends on one. They solve some venting problems and are not a general substitute for a vent.
All of it is inspected before it is hidden. Metro’s renovation permit table lists a new or relocated plumbing fixture as work that needs a plumbing permit, and according to Metro’s trades permits page, only licensed contractors with an e-permit account can apply for one online. The code’s plumbing administration chapter says no part of a plumbing or drainage system can be covered, concealed or put into use until it has been tested, inspected and approved, and Metro’s inspection request page gives plumbing inspections their own phone line. That is why the rough-in sits early in the order a renovation has to happen in, ahead of insulation and drywall.
- Drain: three-inch at the least for a toilet, continuous fall to the stack
- Vent: tie into an existing vent or add one through the roof or a wall
- Supply: small hot and cold lines, routed almost anywhere
- Drain, vent and supply are all inspected before the walls close
Where a bathroom goes easily
Back to back with an existing bathroom, sharing the wet wall. Directly above or below one, sharing the stack. Next to the kitchen or laundry, where there is a drain and vent already. Over a crawl space, on the side of the house closest to the sewer connection. Those locations put the new fixtures a few feet from the existing system, and in our experience the plumbing then becomes a modest part of the job.
A closet next to a bathroom is the classic conversion. A corner of a large bedroom on the same wall as the hall bath is another. When the plan puts the new bathroom at the opposite corner of the house from every existing fixture, or out in a new addition, we price the plumbing route first, before any fixtures are chosen.
What if a gravity drain is not possible?
A bathroom in a basement below the sewer line, or in a spot with no route for a sloped drain, can use a macerating toilet or a sewage ejector pump. A macerator sits behind the toilet, grinds waste and pumps it through a small-diameter line up to the drain; the code’s plumbing fixtures chapter has it installed to the manufacturer’s instructions, with a drain no smaller than three-quarters of an inch. An ejector is a sealed basin in the floor with a pump that lifts everything from that bathroom to the main line. The drainage chapter wants that basin tightly covered and vented, a check valve and a full-open valve on the discharge pipe, and a pump able to pass solids up to two inches across when a toilet drains into it.
Both run on electricity, both are mechanical and will need service at some point, and a macerator takes only the fixtures its manufacturer’s instructions allow. They are the right answer where gravity is not available, and the wrong one where a little more demolition would have given a gravity drain. If you are finishing a basement and want a bathroom down there, or trying to place one anywhere else in the house, send us the floor plan and we will tell you where the drain can run before anything else gets decided.
Sources
- Metro Nashville Codes and Building Safety, Adopted Codes List — Metro adopted the 2024 International Residential Code and 2024 International Plumbing Code with local amendments (BL2025-898)
- 2024 International Residential Code, Nashville edition, Chapter 30 Sanitary Drainage (UpCodes) — Table P3005.4.1: water closets prohibited on branches under 3 inches; P3005.3 minimum slope 1/8 inch per foot for 3 inches and larger; P3007 sump tightly covered and vented, check valve and full-open valve, 2-inch solids for pumps receiving water closets
- 2024 International Residential Code, Nashville edition, Chapter 31 Vents (UpCodes) — P3101.2.1 every trap and trapped fixture vented; P3103.1 termination through the roof or a sidewall; P3114 air admittance valves: same floor, horizontal branch, accessible, at least one stack vent or vent stack to open air
- 2024 International Residential Code, Nashville edition, Chapter 25 Plumbing Administration (UpCodes) — P2503.2 no part of a plumbing system covered, concealed or put into use until tested, inspected and approved
- 2024 International Residential Code, Nashville edition, Chapter 27 Plumbing Fixtures (UpCodes) — P2723 macerating toilet systems installed to the manufacturer’s instructions, drain not less than 3/4 inch
- Metro Nashville Codes, Renovate Single Family Residence — Permit table: a new or relocated plumbing fixture needs a plumbing permit; the building permit triggers required inspections
- Metro Nashville Codes, Trades Permits — Only licensed contractors with an e-permit account can apply for a trade permit online
- Metro Nashville Codes, Requesting an Inspection — Plumbing inspections have their own phone line
FAQ
Adding a Bathroom Where There Is No Plumbing — questions
How hard is it to add a bathroom to a house with no plumbing nearby?
It depends almost entirely on the drain route. Over a crawl space, a new drain can usually hang under the floor and join the existing line with modest effort. On a slab or a second floor far from the existing stack, the drain and vent routes can be the largest part of the job.
Can a bathroom be added without cutting the slab?
Only if the drain can run above the slab, which usually means a raised floor in the new bathroom, or a macerating toilet pumping through a small line. Otherwise a toilet on a slab needs the concrete cut for a drain sized and sloped to code, and that is the normal way it is done.
What is the cheapest place to add a bathroom?
In our experience, a spot that shares a wall, a stack or a floor with an existing bathroom, kitchen or laundry, because the drain, vent and supply are all within a few feet. A closet next to a hall bathroom, or the space directly above or below one, is the usual candidate.
How does a macerating toilet work?
A macerator sits behind the toilet, grinds the waste and pumps it through a small-diameter line up to a drain, which lets a bathroom go where gravity cannot. The code has it installed to the manufacturer’s instructions with a drain no smaller than three-quarters of an inch, and it runs on electricity, so expect service eventually.