
· by Michael Blair, Nashville's Remodeling
A renovation has a required order, and it is not negotiable in the way schedules are. Work done out of sequence tends to get undone, and that rework is where a good share of unplanned cost comes from. Even the industry’s installation practice for windows says so: ASTM E2112 calls the coordination of trades and proper sequencing essential, and makes that coordination the general contractor’s responsibility. On a whole-home remodel that responsibility is ours.
The broad sequence
On our jobs it runs structure first, then the systems that live inside it, then the close-up, then finishes. We get the roof and the rest of the envelope sound before anything goes in that water would ruin. After that, demolition comes before rough-in, rough-in before insulation, and insulation before drywall.
Cabinets are set before the countertop is templated, so the template is taken off what was actually installed. When the flooring goes in depends on whether the cabinets will sit on it or beside it, and we settle that at the design stage. Which rooms each step takes out of use, and for how long, decides whether you can stay in the house; our post on living in a renovation goes through that.
Which steps do people most often get out of order?
Windows and siding are the classic one. On new cladding, we set the windows first and lap their flashing into the weather barrier, because a window set after the siding means cutting into brand-new cladding to get that flashing right. The same ASTM practice is written to keep the building envelope continuous around each opening, and it warns that improper installation contributes to air and water leakage and may promote deterioration of the wall, its insulation and its finishes. Replacing a window in a wall that keeps its old siding is a different job, with its own flashing details.
Flooring and cabinets is the other. Either order can be right, depending on the floor and the layout; the mistake is ordering both before anyone has decided which goes in first. Painting before the flooring is in is usually the right call, and the touch-up once the floor is down is a separate visit that belongs on the schedule.
- Envelope and roof before interior work
- Demolition, then rough-in, then inspection
- Insulation, then drywall
- Cabinets, then countertop template, then countertop
- On new cladding, windows before siding
- Final paint touch-up after flooring
Where selections have to be made
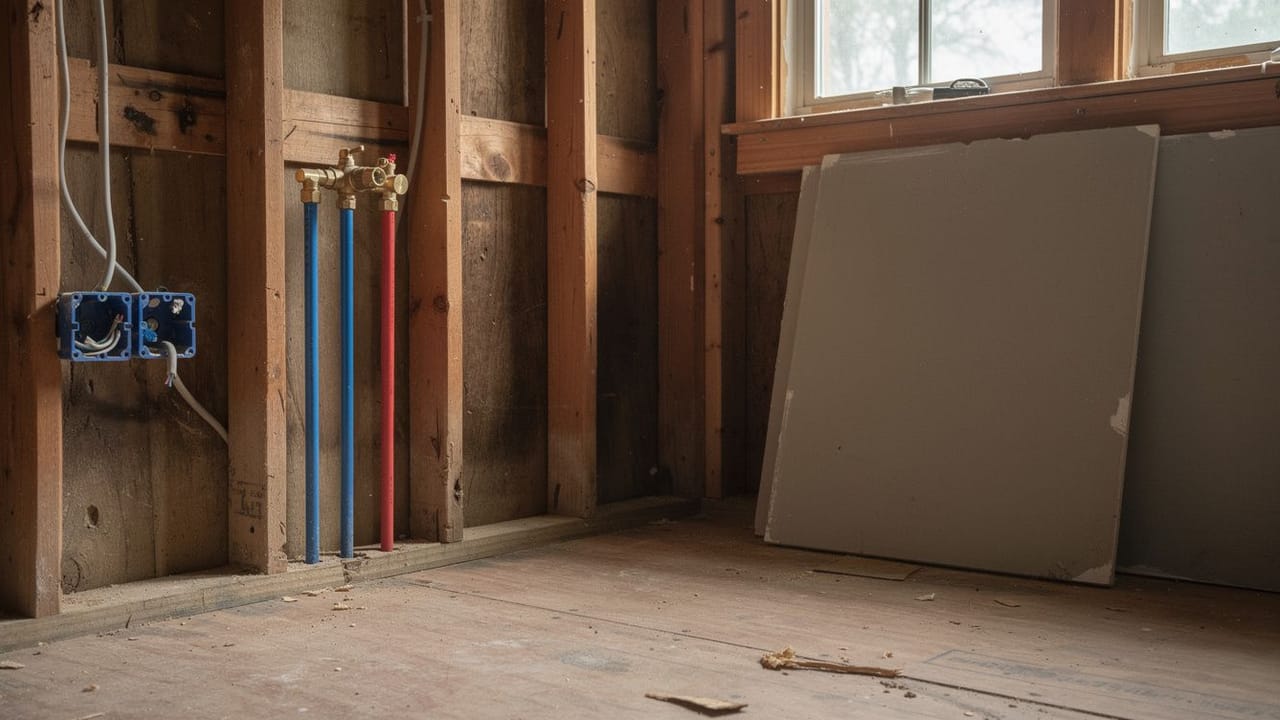
Tile, fixtures and appliances need choosing far earlier than people expect, because they set where the plumbing and wiring get roughed in. We need the shower valve picked before the wall is closed; choosing one afterward means opening the wall back up.
Late selections can stall a project, so we ask for decisions in the order the trades will need them. On a kitchen or bath remodel, that list starts with whatever sits inside the wall or under the floor.
When do inspections happen in a Nashville remodel?
In Nashville, the permit is what sets the inspections in motion. Metro’s page on renovating a single-family residence says interior renovations must go through permitting, that the permit will trigger required inspections, and that scheduling them at the proper time in the building process is the applicant’s responsibility. Metro has adopted the 2024 International Residential Code with local amendments, and we don’t close a wall the inspector hasn’t seen.
Inspections are requested, not automatic. Metro’s inspection page lists separate phone lines for building, electrical, plumbing and gas/mechanical inspections, takes calls between 7:30 a.m. and 4:00 p.m. on weekdays, and opens online scheduling only to registered licensed contractors. So rough-in on a remodel can mean more than one inspection, and we request each early and leave room for it in the schedule. If you want the sequence laid out for your own house, ask us for a free estimate.
Sources
- ASTM International, E2112-23 Standard Practice for Installation of Exterior Windows, Doors and Skylights — Coordination of trades and proper sequencing essential; general contractor responsible; continuity of the building envelope; improper installation causes leakage and may promote wall deterioration
- Metro Nashville Codes and Building Safety, Renovate a Single-Family Residence — Interior renovations must be permitted; the permit triggers required inspections; the applicant schedules them at the proper time
- Metro Nashville Codes and Building Safety, Adopted Codes List — Nashville adopts the 2024 International Residential Code with local amendments
- Metro Nashville Codes and Building Safety, Requesting Inspection — Separate building, electrical, plumbing and gas/mechanical inspection lines; calls 7:30 a.m. to 4:00 p.m. weekdays; e-permit scheduling for registered licensed contractors only
FAQ
The Order a Renovation Has to Happen In — questions
Should flooring go in before or after cabinets?
It depends on the flooring and the layout. We weigh whether a future floor replacement would have to work around cabinets set on top of it, and how the finished floor height lines up with the appliances that slide under the counter. Running the floor only up to the cabinets uses less of it. Either order works when it is decided before either one is ordered.
When do I need to choose tile and fixtures?
Earlier than most people expect, because they set the rough-in positions. A shower valve, a wall-hung sink or a freestanding tub filler each fixes a plumbing location that is hard to move once the wall closes. Late selections can stall a project, so we ask for them in the order the trades need them.
What is the most expensive sequencing mistake?
That depends on the house, but two are the ones we plan hardest around. One is closing a wall before its rough-in inspection, which can mean opening it again. The other is setting windows after new siding: the flashing has to tie into the weather barrier behind the cladding, and getting the order wrong can let water into the wall.
What order should you renovate a house in?
Structure first, then the systems that run inside it, then the close-up, then finishes. In practice that means a sound roof and envelope before interior work, demolition before rough-in, the rough-in inspected before insulation, insulation before drywall, and cabinets set before the countertop is templated. Doing it out of order usually means undoing work.