
· by Michael Blair, Nashville's Remodeling
An addition brings foundation, roof, envelope and systems, all the expensive parts of a house. Reworking existing space keeps every one of those where it is and spends the budget inside the walls, so before we draw anything for a home addition, we look hard at the rooms that are already there.
What does an addition actually involve?
New footings, framing, roof, exterior envelope, insulation, and extensions of heating, cooling and electrical. Then the interior finishes on top.
It also puts the lot under review. Metro’s guide to adding on to a single-family house says zoning examiners check the plans for setbacks, footprint and height, that building coverage is capped as a share of the lot, and that nothing can be built over an easement; when a footprint grows, Metro also suggests calling Metro Stormwater about any further restrictions. Interior work is not permit-free, though. Metro’s residential permit page requires one for moving partitions and for turning an unfinished basement or attic into habitable space, and its page on renovating a single-family house lists wall removal even when the wall is not load bearing. What reworking the inside leaves out is the question of setbacks and coverage, because the house takes up no more of the lot than it did.
What reconfiguring can achieve
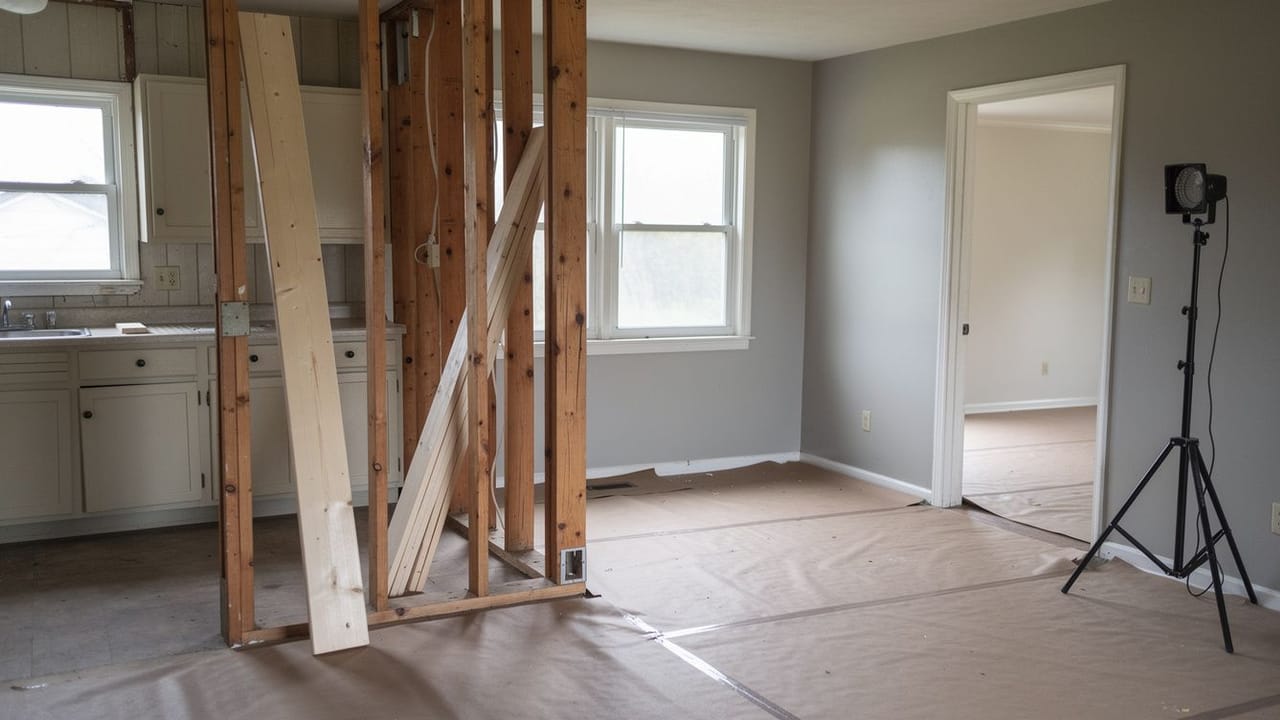
Removing a wall to open a kitchen into a living space, once someone has settled whether that wall carries the floor or roof above, which our post on taking out a wall that might be structural goes through. Converting a formal dining room nobody uses. Finishing a basement or a bonus room. Stealing from an oversized primary bedroom for a better bathroom.
In an older house with a closed floor plan, that is where we start, before anyone sketches a new wing off the back. If you expect to sell in a few years, we have also written about which renovations tend to return their cost at resale, and why an appraiser measures your house against the recent sales around it.
- Underused formal rooms are the first place to look
- Bonus rooms and basements are already under the roof
- Taking out a wall still needs a Metro permit
- Additions bring setbacks and building coverage into play
- Check the HVAC can serve the new arrangement
When is an addition the right answer?
When you genuinely need more enclosed volume — another bedroom, a larger footprint kitchen — and there is nothing to take it from. A new primary suite is one example: a bedroom with its own bathroom needs floor area that a fully used house cannot give up.
Also when the existing layout cannot take the change structurally, or when pushing one wall out a few feet would fix a cramped room. That bump-out still adds square footage, so it goes through Metro as an addition, and the same Metro addition guide says one that brings the house further forward than it sits now has to meet the front setback.
The systems question
Adding conditioned space means something has to heat and cool it, and that line gets left out of a lot of early budgets. Whether the system you have can take on the new rooms is a question for a load calculation, so we have one run for the whole house with the addition in it before anyone promises the old equipment will cope.
Where it cannot, or where the new room behaves differently from the rest of the house, the Building America Solution Center’s guide to ductless mini-split heat pumps calls a mini-split an excellent choice for additions and for attic, basement or garage conversions. It adds that a dedicated unit can make sense for zone control even when the main system has the capacity, names a sunroom with lots of glass and a bonus room over a garage as good candidates because they heat up and cool down at a different rate from the house, and says to size the unit with ACCA Manual J and Manual S. If you are weighing an addition against a rework of your own house, ask us to come and look at it.
Sources
- Metro Nashville Codes, Construct an Addition to a Single-Family Residence — Zoning review of setbacks, footprint and height; maximum building coverage; no building over easements; front setback for additions that come forward; contact Metro Stormwater when a footprint grows
- Metro Nashville Codes, Residential Building Permits — Permit required for additions, moving partitions, and converting an unfinished basement or attic to habitable space
- Metro Nashville Codes, Renovate a Single-Family Residence — Interior renovations require a permit, including wall removal even if non-load bearing
- DOE Building America Solution Center (PNNL), Ductless Mini-Split Heat Pumps — Mini-splits an excellent choice for additions and conversions; dedicated unit where capacity falls short or for zone control; sunroom and bonus-room examples; Manual J load calculation and Manual S sizing
FAQ
Adding On or Reworking What You Have — questions
Is an addition or a remodel better value?
It depends on whether the rooms you already have can give you what you need. Reworking existing space leaves the foundation, roof and exterior alone and stays clear of the setback and building coverage review, though in Nashville removing a wall or finishing a basement still needs a permit. In an older house with a closed floor plan and a formal room nobody uses, we look there before drawing an addition.
Will my HVAC handle an addition?
Sometimes. The way to know is a load calculation (ACCA Manual J) for the whole house with the addition included, not a rule of thumb. If the existing system falls short, a dedicated ductless mini-split for the new space is one option, and the DOE Building America Solution Center notes it can make sense for zone control even when the existing system has the capacity, particularly for a glassy sunroom or a bonus room over a garage.
What is a bump-out?
Extending a room by a few feet rather than building a full addition, which can be enough to make a cramped kitchen or bathroom work. It is still an addition as far as Metro is concerned: it needs a building permit, it counts toward the lot’s building coverage, and one that brings the house further forward than it sits now has to meet the front setback. It is easy to overlook because people tend to think in whole rooms rather than in feet.
When should you use a mini split?
When an addition or a converted attic, basement or garage needs heating and cooling the main system cannot supply, or where a room behaves differently from the house. The DOE’s Building America Solution Center calls mini-splits an excellent choice for additions and names a glassy sunroom and a bonus room over a garage as good candidates.