
· by Michael Blair, Nashville's Remodeling
Opening up a closed floor plan is a common request in older Nashville houses, and it often runs into a wall carrying load from above. Metro treats that as structural work: its page on residential building permits lists removing or altering load-bearing timbers and replacing supporting walls among the jobs that need a building permit. That makes it a designed structural alteration, and the engineer decides it before anyone swings a hammer.
Identifying it
The walls we suspect first are the ones running across the floor joists above them, the ones lined up over a beam or a row of posts in the crawl space, and any that stack from one story to the next. The code leans the same way. Under R502.4 in the 2024 International Residential Code’s floor chapter, a bearing partition running perpendicular to the joists can’t sit more than a joist’s depth off the girder, wall or partition below it unless the joists were sized for the extra load.
Running parallel to the joists doesn’t clear a wall, either. That same section has a rule for joists under parallel bearing partitions, so a wall can run with the joists and still be holding something up. We have a structural engineer confirm what a wall is doing before we plan around it, because tapping on drywall tells you nothing about what sits on top.
How is a load-bearing wall taken out?
On our jobs, temporary shoring takes the load on both sides first. Then the wall comes out, the new beam goes in with posts at each end, and the shoring comes down last. The rulebook is the 2024 International Residential Code, which Metro Codes’ adopted codes list shows Nashville took on with local amendments, and R301.1.3 in its Chapter 3 says structural elements beyond the code’s conventional limits are designed under accepted engineering practice. We have an engineer size the beam.
The load then has to reach the ground. R301.1 in the same chapter asks for a complete load path from where a load starts, through the structure, to the foundation, so the posts under a new beam need something solid to stand on. In a crawl space or basement that can mean pouring new footings, which adds to the cost.
Metro’s page on renovating a single-family residence marks wall removal as needing a permit even when the wall isn’t load-bearing, asks for plans whenever the floor plan changes, and leaves scheduling the inspections to the applicant. Our structural work is permitted and inspected from the start.
- Engineer specifies the beam and the load path
- Temporary shoring before anything is removed
- Posts must land on footings sized for the load
- Permit and inspection are required
- Check for services in the wall before opening it
What else might be hiding inside the wall?
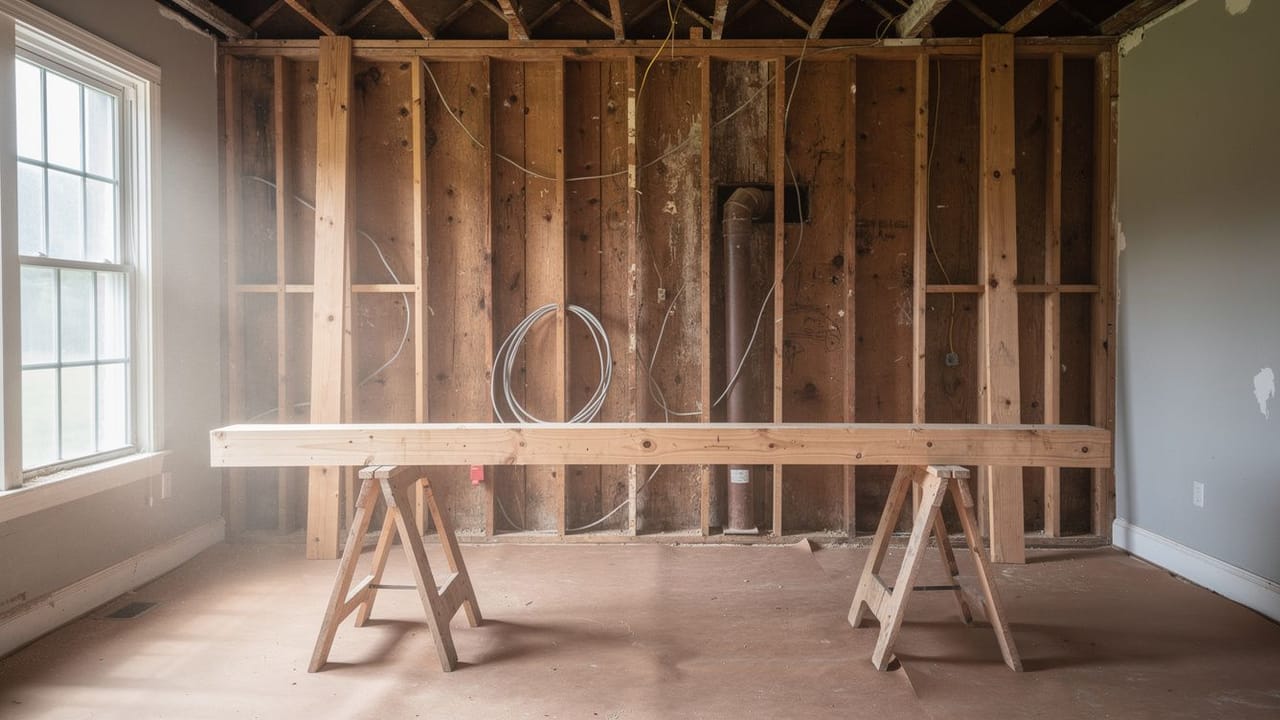
Electrical, plumbing, ductwork and sometimes a vent stack may have to be rerouted, and that can add significant cost on top of the beam. The building permit is what opens the door to that work. According to Metro’s renovation permit page, it triggers the required inspections and lets registered contractors pull the trade permits. Where that rerouting lands in the schedule is covered in our post on the order a renovation has to happen in.
A vent stack is the awkward one. Under P3103.1 in the 2024 IRC’s chapter on vents, a vent pipe that ends outdoors has to leave through the roof or a sidewall, and a sidewall terminal has to sit at least 10 feet from a lot line and at least 10 feet above the grade within 10 feet of it. On a narrow city lot those distances can be hard to meet, which can leave the roof as the practical route.
Flush or dropped beam
A dropped beam sits below the ceiling and the joists simply bear on top of it. A flush beam sits up within the floor structure so the ceiling runs through unbroken, which looks cleaner, but every joist then frames into the side of the beam. R502.6.2 in the IRC’s floor chapter requires those joists to hang on approved framing anchors or rest on ledger strips at least 2 by 2 inches, so a flush beam is more framing work.
Deciding this early matters, because it changes the framing approach entirely. If you are weighing it for your own house, ask us for a free estimate and we will look at the wall with you.
Sources
- Metro Nashville Codes, Residential Building Permits — A permit is required for removing or altering load-bearing timbers or replacing supporting walls
- Metro Nashville Codes, Renovate a Single-Family Residence — Wall removal needs a permit even if non-load-bearing; plans when the floor plan changes; applicant schedules inspections; permit triggers inspections and trade permits
- Metro Nashville Codes, Adopted Codes List — Metro adopted the 2024 International Residential Code with local amendments
- 2024 IRC (Nashville), Chapter 3, R301.1 and R301.1.3 — Complete load path to the foundation; elements beyond conventional limits designed by accepted engineering practice
- 2024 IRC (Nashville), Chapter 5, R502.4 and R502.6.2 — Bearing partitions perpendicular and parallel to joists; joists framing into the side of a girder on framing anchors or ledger strips
- 2024 IRC (Nashville), Chapter 31, P3103.1 — Vents terminate through the roof or a sidewall; sidewall terminals 10 feet from a lot line and 10 feet above nearby grade
FAQ
Taking Out a Wall That Might Be Structural — questions
How do I know if a wall is load bearing?
Walls running across the joists above, walls lined up over a beam or posts in the crawl space, and walls that stack from one story to the next are the usual suspects, and a wall running parallel to the joists can still be bearing. Tapping and guessing are unreliable. A structural engineer gives a definitive answer, and in Nashville removing any wall needs a Metro permit either way.
Why is removing a wall so expensive?
The beam is often only part of it. The load has to travel down to the foundation, so new posts and sometimes new footings are needed, and any wiring, plumbing, ductwork or vent stack inside the wall has to be rerouted. Each of those can add significant cost, along with the engineering and the permit.
What is the difference between a flush and a dropped beam?
A dropped beam hangs below the ceiling line and the joists rest on top of it, which is the simpler install. A flush beam sits within the floor structure so the ceiling runs continuously, which looks better but means hanging every joist from the side of the beam on framing anchors or ledger strips. Decide early, because it changes the framing.
Do you need a permit to remove a wall?
In Nashville, yes. Metro’s renovation permit page marks wall removal as needing a permit even when the wall is not load bearing, and asks for plans whenever the floor plan changes. The permit triggers the required inspections and scheduling them falls to the applicant, so our structural work is permitted from the start.