
· by Michael Blair, Nashville's Remodeling
Turning a garage into a bedroom, an office, a suite for a parent or a rental unit is one way Nashville homeowners add a room without building an addition. The roof, the walls and a slab are already there, which is why it looks simple from the driveway. But a garage was built to a different standard than a living room, and the conversion is a real construction project: the floor, the walls, the ceiling, the mechanicals and the permit all have to be brought up to what a habitable room requires, which is most of what our garage and attic conversion work involves. The neighborhood and the resale market have opinions about it too.
The floor and the ceiling
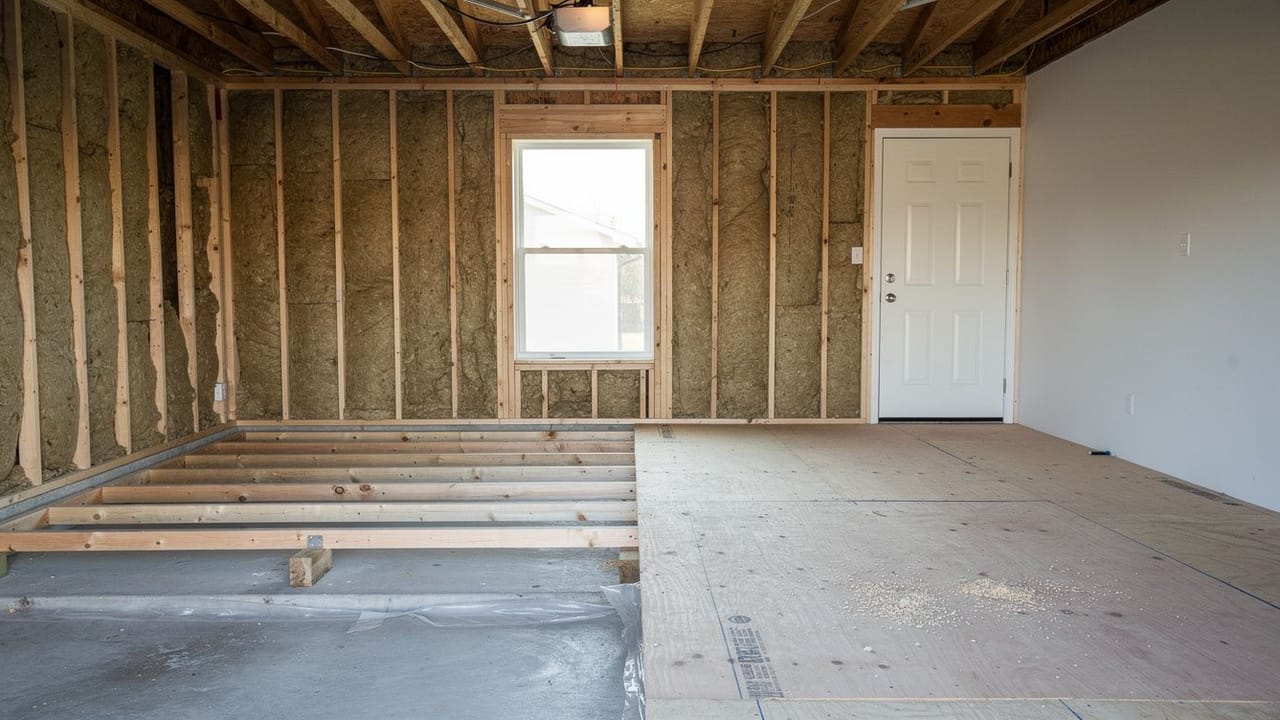
A garage slab is poured with a fall to it: the residential code asks that a floor used for parking slope toward a drain or toward the main vehicle door, under R309.1 of the 2018 Tennessee residential code. It often sits a step or more below the house floor as well, and it is bare concrete on the ground. A living room floor is level, warm and at the same height as the rest of the house. We usually close that gap with a framed floor over the slab, insulated in the cavity, with a moisture barrier laid on the concrete first; the other route is a poured leveling layer with insulation over it. The framed floor costs ceiling height, so measure that first.
The ceiling is often lower than the house or open to the trusses, and any ductwork or plumbing running through the garage is now inside a room. Habitable space needs a ceiling of at least 7 feet under R305.1 of that same code, with a limited exception for sloped ceilings, and a low garage ceiling with a framed floor added on top of the slab can drop below it. That is the first thing we check, before anything is drawn.
Walls, insulation and the door
Garage walls are usually uninsulated. The wall between the garage and the house was built as a fire separation, and the Tennessee residential code’s garage rules in R302.5.1 and R302.6 call for at least 1/2-inch gypsum board on the garage side and, in the doorway, a solid wood or steel door at least 1 3/8 inches thick or a 20-minute fire-rated door, with a self-closing device. The same section bars any opening from a garage straight into a room used for sleeping, which matters if half the garage becomes a bedroom and the other half keeps a car. In the conversion, the exterior walls get insulation and drywall, and the old garage door opening becomes a wall with windows. That wall is the part seen from the street, and it either looks right or announces itself as a converted garage, so matching the siding and the window style to the house is worth the cost.
Insulation in the ceiling, the walls and the new floor answers to the energy code. Tennessee enforces a residential energy code statewide, according to the U.S. Department of Energy’s Tennessee code status page, and Nashville took on the 2024 energy standards along with the rest of the 2024 International Codes, as Metro Codes announced in July 2025. That can be a higher bar than the walls of an older house meet. A converted room that falls short of it ends up the coldest room in the house in January and the hottest in August. We also go over the old door header and the joint where the wall meets the slab for air leaks before the drywall goes up.
The new windows have a job beyond looks. Habitable rooms need glass equal to at least 8 percent of the floor area, with at least 4 percent openable for air, under R303.1, and heat that can hold 68°F at a point three feet above the floor, under R303.10. Cooling is not on that list. We add it anyway, by extending the house system or with a mini split, because a garage room without it in July goes unused.
- Ceiling height after the new floor: at least 7 feet, checked before anything else
- Framed, insulated floor over the slab
- Insulated walls and ceiling to the current energy code
- Windows for light and air, and an egress window if it will be a bedroom
- Heat that holds 68°F, plus cooling: extend the system or add a mini split
What does Metro require for a garage conversion?
Metro Codes lists converting “an accessory area, such as an attached garage” to habitable space among the work that needs a permit on its residential building permits page, and the inspections check the work against the building, electrical and plumbing codes. A permitted alteration brings the smoke alarms up to what a new house would have, and carbon monoxide alarms where the house has fuel-burning appliances or an attached garage, under R314.2.2 and R315.2.2. If the room will be a bedroom, the code wants a window or door a person can climb out of, with no less than 5.7 square feet of net clear opening (5 square feet at grade floor), at least 24 inches high and 20 inches wide, with the sill no more than 44 inches off the floor. Those figures come from the 2018 text; Metro enforces the 2024 codes on plans submitted after July 16, 2025, so we confirm the current section before we draw. A conversion done without a permit is missing from the property’s permit history, and that can come up when the house is sold.
An owner who lives in the house, or intends to, can pull the renovation permit; if the house is held in an LLC or a trust, or is a rental, a self-permit covers only work under $25,000, according to Metro’s page on renovating a single-family residence. That page also says it is not the process for creating an apartment or a mother-in-law suite, which starts with zoning. A detached garage turned into a dwelling falls under Metro’s detached accessory dwelling unit rules: the zoning district has to allow one, it has to belong to the owner of the main house, one of the two dwellings has to be owner-occupied, and an owner cannot self-permit it. When we put a bathroom in a garage, we cut the slab to run the drain, the same work covered in our post on adding a bathroom where there is no plumbing.
Is a garage conversion worth it on your street?
It depends on the street, and you lose the garage either way. On a street where every house has one, a house without covered parking may appeal to fewer buyers, and some will price in the cost of turning it back. On a street where garages are rare, or on a lot too tight for an addition, a finished room or a suite can be worth more to a buyer than a place to park. Which side your house falls on depends on the street, so before deciding, ask an agent to pull recent sales nearby with and without garages.
Driveway parking also has to work. If the driveway held one car and the garage held another, the conversion puts the second car on the street; in an HOA, read the covenants on parking and exterior changes before planning around that. The conversions that hold up look like part of the house from outside, are permitted and insulated like the house inside, and leave parking that works. If you are weighing one in Nashville or nearby, ask us for a free estimate and we will measure the ceiling height first.
Sources
- Tennessee Residential Code 2018 (IRC 2018), Chapter 3 Building Planning, on UpCodes — Garage floor slope (R309.1); 7-foot ceiling (R305.1); garage separation drywall and door, no garage opening into a sleeping room (R302.5.1, R302.6); light and ventilation (R303.1); 68°F heating (R303.10); smoke and CO alarms on permitted alterations (R314.2.2, R315.2.2); emergency escape opening sizes (R310)
- U.S. Department of Energy, Building Energy Codes Program, Tennessee — Tennessee enforces a residential energy code statewide
- Metro Nashville Codes, Metro Adopts 2024 International Building Codes — BL2025-898 adopts the 2024 building, trades, accessibility and energy standards for plans and applications submitted after July 16, 2025
- Metro Nashville Codes, Residential Building Permits — Converting an attached garage to habitable space needs a permit; inspections for building, electrical and plumbing code compliance
- Metro Nashville Codes, Renovate a Single-Family Residence — Owner-occupant self-permit; LLC, trust and rental self-permits limited to work under $25,000; not the process for an apartment or mother-in-law suite
- Metro Nashville Codes, Detached Accessory Dwelling Unit — DADU zoning eligibility, same owner, one dwelling owner-occupied, no self-permit
FAQ
Converting a Garage Into Living Space in Nashville — questions
Do I need a permit to convert my garage into a room?
Yes. Metro Codes lists converting an attached garage to habitable space as work that needs a residential building permit, and the electrical, plumbing and mechanical work is inspected along with it. A room finished without one is missing from the property’s permit history, which can come up when the house is sold.
Can a converted garage be a bedroom?
Yes, if it meets the code for a habitable room and a sleeping room: a ceiling at least 7 feet high, heat that can hold 68 degrees, smoke and carbon monoxide alarms, and an escape window or door with no less than 5.7 square feet of clear opening (5 at grade floor), at least 24 inches high and 20 inches wide, with the sill no more than 44 inches off the floor. Buyers expect a closet in a bedroom, so we usually plan one in.
Does converting a garage hurt resale value?
It depends on the street. Where most houses have a garage, losing one can narrow the pool of buyers. Where garages are uncommon or living space is short, a permitted, well-finished room can count for more than the parking. Recent sales nearby, with and without garages, are the best guide, and the permit and the finish matter either way.
What is a garage conversion?
Turning a garage into living space, such as a bedroom, an office, a suite for a parent or a rental unit, without building an addition. The roof, walls and slab are already there, but the floor, insulation, ceiling height, windows, heating and permit all have to be brought up to what a habitable room requires.