
· by Michael Blair, Nashville's Remodeling
Late September is when a lot of Nashville homeowners decide the kitchen, the addition or the basement finally happens this year, often with a finish date around the holidays in mind. The calendar pushes back in a few specific ways. Fresh concrete is the clearest case, and for paint, caulk, roofing and drywall compound we go by the temperature range on each product’s label. The National Weather Service’s Nashville climate records put the average first freeze at the airport around November 11, though it has come as early as October 2. The trick is sorting the project into the parts that have to happen before the cold arrives and the parts that can fill the winter indoors.
What does cold weather stop on a remodel?
Fresh concrete must not freeze while it is young, and the American Concrete Institute’s guide to cold weather concreting is written around preventing that early freeze damage. The federal guide specification for cast-in-place concrete, UFGS 03 30 00, written for military and civil works rather than houses, calls for approval before a pour when the air is below 40°F or freezing is likely within 24 hours, then for covering the concrete and supplying enough heat to hold it at 50°F or above while it cures. A footing or a slab poured in November can be done properly on those terms, with insulated blankets, sometimes a heated enclosure, and a close eye on the overnight forecast. Every one of those is a cost the same pour in September does not carry.
For exterior paint, stain and sealant we go by the minimum application temperature printed on that product’s label, and we hold it against the overnight low as well as the afternoon high. Shingles on an addition go on to the manufacturer’s own cold-weather instructions, and we would rather have that roof finished in October than wait on a mild, dry week in January.
Getting the shell closed in
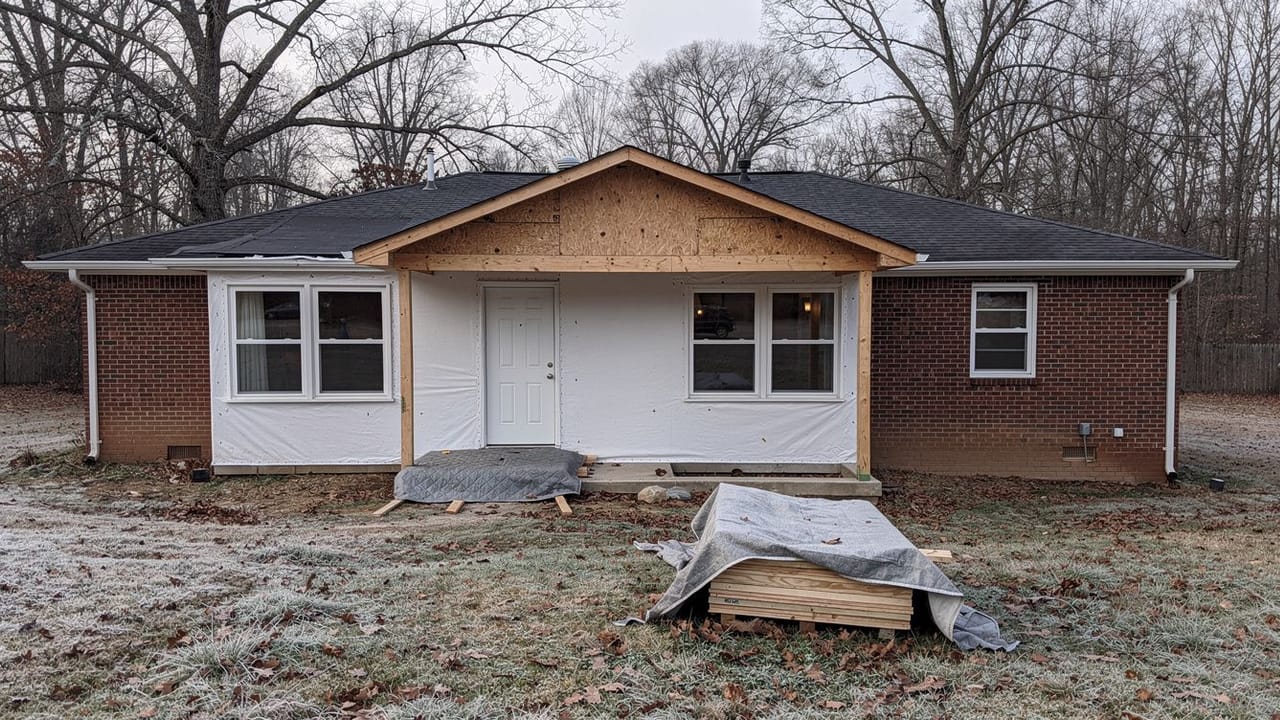
On an addition, the goal before winter is to be dried in: roof sheathed and covered, windows and exterior doors set, house wrap on. The EPA’s moisture control guidance for building design and construction says to schedule deliveries of moisture-sensitive materials after the building, or a portion of it, is weather tight, and to keep gypsum board and cabinets under cover or install them in their weather-protected places as soon as they arrive.
Winter here is wetter than it is snowy: the Weather Service’s Nashville normals show more than 4 inches of precipitation in each of December, January and February, against 4.7 inches of snow in a normal year. The Forest Products Laboratory’s Wood Handbook explains that wetting makes framing lumber swell and that its later shrinkage can distort the framing once it is in place, and it says lumber left open in cool, damp weather needs a longer spell to dry out. The EPA’s mold course gives 24 to 48 hours as the window for drying wet materials before mold growth sets in. Once the shell sheds water, the rest of the job can carry on through January with temporary heat.
Temporary heat is its own decision. For drywall compound and tile setting materials we follow the temperature and drying conditions on each product’s data sheet. Wood flooring has a target of its own: the Wood Handbook recommends interior flooring go in at an average moisture content of about 8 percent in most of the country, and it notes that closing the house and running the heating system speeds the drying of a new building. Inside, we use vented or electric heaters, because the EPA’s introduction to indoor air quality warns that unvented or malfunctioning appliances can release higher and sometimes dangerous levels of pollutants indoors. When the house’s own furnace has to run during drywall sanding, we seal the return grilles in the work area and change the filter once the sanding is done.
- Footings, foundations and slab pours
- Exterior concrete: steps, walks and patios
- Roofing, especially on an addition
- Exterior paint, stain and caulk
- Grading, downspouts and drainage around new work
Which remodeling projects suit the winter months?
Kitchens and bathrooms and basements that do not open an exterior wall are natural winter projects, since almost nothing about them depends on the weather. The trade-off is living with the windows shut. The same EPA indoor air page explains that when too little outdoor air comes in, pollutants from indoor sources can build up, and it lists redecorating among the activities that release them. That is why plastic barriers, a negative-air fan exhausting out of a window and low-odor products count for more in January than in May, and our post on living in the house during a renovation goes through the setup.
Older houses add one more item. The EPA’s moisture guidance notes that in climates with cold winters, plumbing in exterior walls or above ceiling insulation is more prone to freezing and bursting, and a remodel that opens an exterior wall during a cold snap leaves those pipes with even less between them and the weather. Where a house sits over a vented crawl space, the supply lines under the floor are in outside air as well, so before the weather turns our crews check what a wall opening or stripped pipe insulation would expose, then reroute or insulate those runs. What else an older house tends to hide is in our post on renovating a pre-war Nashville house.
The holidays, and planning for spring instead
Thanksgiving to New Year has fewer working days in it, and we confirm cabinet and window lead times with the supplier when we order instead of assuming them. A kitchen demolished in mid-October with a Thanksgiving deadline is rarely a realistic plan, particularly when the permit has to come first. Metro Codes’ residential permit page says altering a house beyond normal maintenance repair needs a building permit and that most applications also need approvals from other departments, and its permit process page says each department keeps its own timeframe for responding. Metro’s inspection page opens online inspection scheduling only to registered licensed contractors, so on our jobs we book them. If the room has to be usable for guests, it is better to start after the holidays than to host in a half-finished kitchen.
The alternative is to use the fall for everything that is not construction: design, drawings, the structural engineer where a wall or beam is changing, the permit review and ordering the long-lead materials. The same Metro residential permit page says construction plans are not normally required for a single-family permit at application, but an addition needs a site plan that zoning staff review against the setbacks. A project with a permit in hand and cabinets on order by February can start demolition in March, so the exterior work lands after the Weather Service’s average last freeze of March 31. When you want that paperwork started, ask us for an estimate.
Sources
- NOAA National Weather Service Nashville, Nashville Climate Records — Average first freeze November 11, earliest October 2, 1984; average last freeze March 31; December to February precipitation normals over 4 inches each; normal annual snowfall 4.7 inches
- American Concrete Institute, ACI PRC-306-16 Guide to Cold Weather Concreting (2016) — Cold weather concreting aims to prevent damage to concrete from freezing at early ages
- USACE/NAVFAC, UFGS 03 30 00 Cast-in-Place Concrete, section 3.7.3 Cold Weather (2019, Change 10 2025) — Approval needed below 40°F ambient or with freezing likely within 24 hours; cover and heat concrete to hold 50°F minimum while curing
- U.S. EPA, Moisture Control Guidance for Building Design, Construction and Maintenance (EPA 402-F-13053, 2013) — Schedule deliveries after the building is weather tight; store gypsum board and cabinets under cover; plumbing in exterior walls more prone to freezing in cold-winter climates
- USDA Forest Products Laboratory, Wood Handbook FPL-GTR-282 (2021) — Wetting swells framing and later shrinkage can distort it; longer drying in cool, damp weather; interior flooring at 8 percent average moisture content; heating the closed house speeds drying; shrinkage gaps in flooring
- U.S. EPA, Mold Course Chapter 2 — Wet materials must be dried within 24 to 48 hours to avoid mold growth
- U.S. EPA, Introduction to Indoor Air Quality — Unvented or malfunctioning appliances can release dangerous levels of pollutants; too little outdoor air lets pollutants build up; redecorating releases pollutants
- Metro Nashville Codes, Residential Building Permits — Permit needed for work beyond normal maintenance repair; most applications need other departments; plans not normally required for single family; site plan reviewed for setbacks
- Metro Nashville Codes, Building Permit Process — Each department has its own timeframe for processing and responding
- Metro Nashville Codes, Requesting an Inspection — Online inspection scheduling only for registered licensed contractors
FAQ
Starting a Remodel in the Fall, Into Winter — questions
Can concrete be poured in the winter in Nashville?
Yes, with cold-weather protection. What cannot happen is fresh concrete freezing while it is young, so the pour is covered with insulated blankets, sometimes inside a heated enclosure, and the overnight low is watched while it cures. The federal cast-in-place concrete specification calls for keeping it at 50°F or warmer through the cure. A pour ahead of a hard freeze is either protected or rescheduled.
Is it cheaper to remodel in the winter?
Not reliably. Exterior work in the cold carries the extra cost of protecting concrete, heating the space and working around weather days. The better saving is having the design and permit finished so no one waits on paperwork.
Does new hardwood flooring need to sit in the house before it is installed?
Usually. Wood flooring is meant to go in at about the moisture content it will live at, which the Forest Products Laboratory’s Wood Handbook puts at an 8 percent average for interior flooring in most of the country. So the wood and the subfloor are checked with a moisture meter against each other, and against the flooring maker’s instructions, rather than left for a fixed number of days. Installing it before the house is heated and the drywall has dried invites gaps between the boards later.
How do you start a remodel?
With the paperwork rather than the demolition. We use the months before construction for design, drawings, the structural engineer where a wall or beam is changing, the permit review and ordering long-lead materials, so a project with its permit in hand and cabinets on order by February can start demolition in March.